Vision & Team Camberwell House is a collective expression of craft from Above Zero, Cera Stribley, GOLDEN and Florian Wild. Four disciplines, one shared conviction: where nothing is incidental and every element should earn its place. The result is a complete living environment that sits naturally within Camberwell's established fabric, offering a contemporary living experience defined by considered detail and enduring design integrity.
A carefully integrated mixed use design, where retail, office and residential each operate independently, ensuring privacy and calm above while vitality remains at street level.
THEArtistry OF BALANCEANDFORM
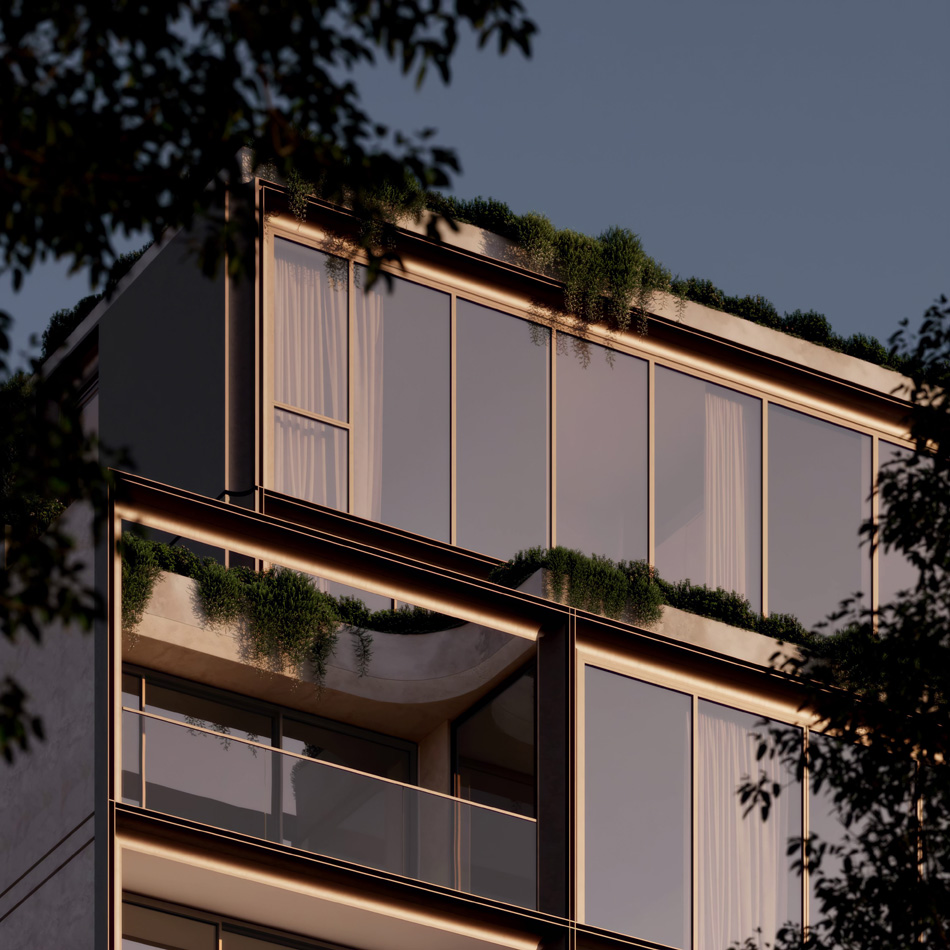
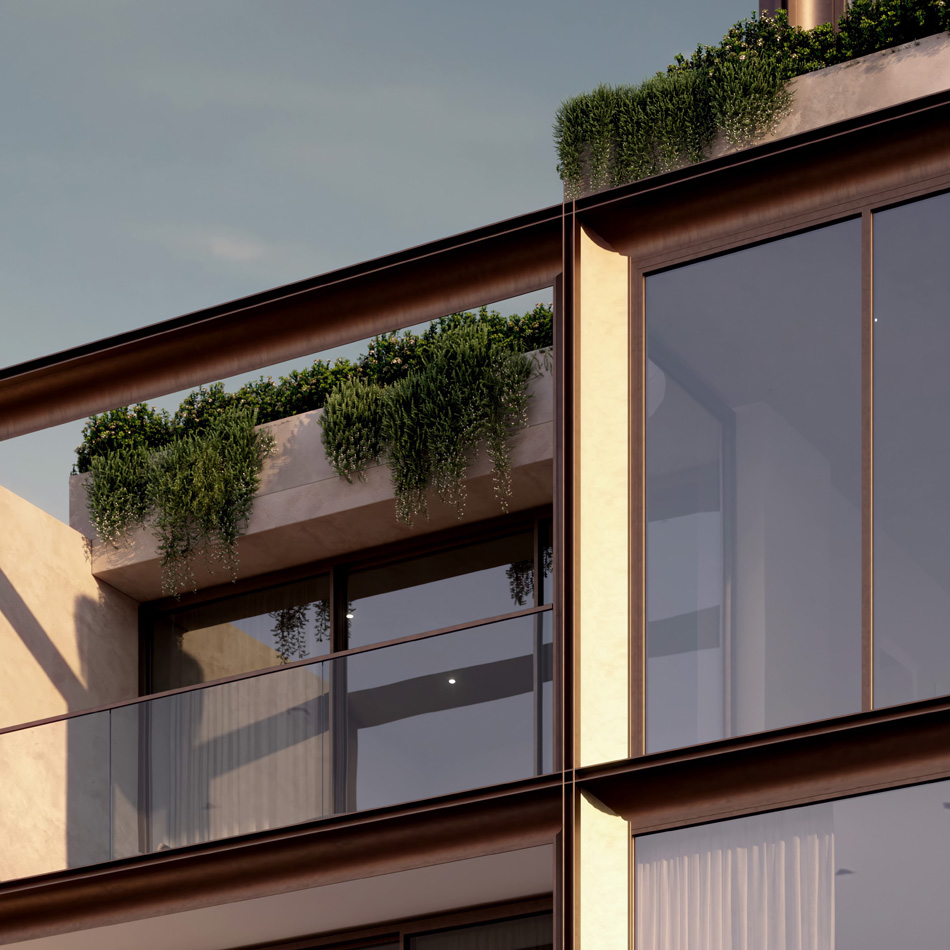
Architecture Architecture of precision and place. Every line carefully composed. Cera Stribley approaches Camberwell House as an interplay of sculpted forms, with considered rhythm and a sense of lasting poise. Through every junction and transition, the architecture is drawn with clarity and conviction, a finely detailed expression of a building that knows exactly what it is.
"Camberwell House rises to a height rarely afforded in this setting, unlocking expansive views across Camberwell's treetops and beyond. With residences commencing from Level 5, the architecture is shaped to elevate outlook, light and privacy, framing each residence with a calm, considered clarity." Domenic Cerantonio, Cera Stribley
"Camberwell House rises to a height rarely afforded in this setting, unlocking expansive views across Camberwell's treetops and beyond. With residences commencing from Level 5, the architecture is shaped to elevate outlook, light and privacy, framing each residence with a calm, considered clarity." Domenic Cerantonio, Cera Stribley
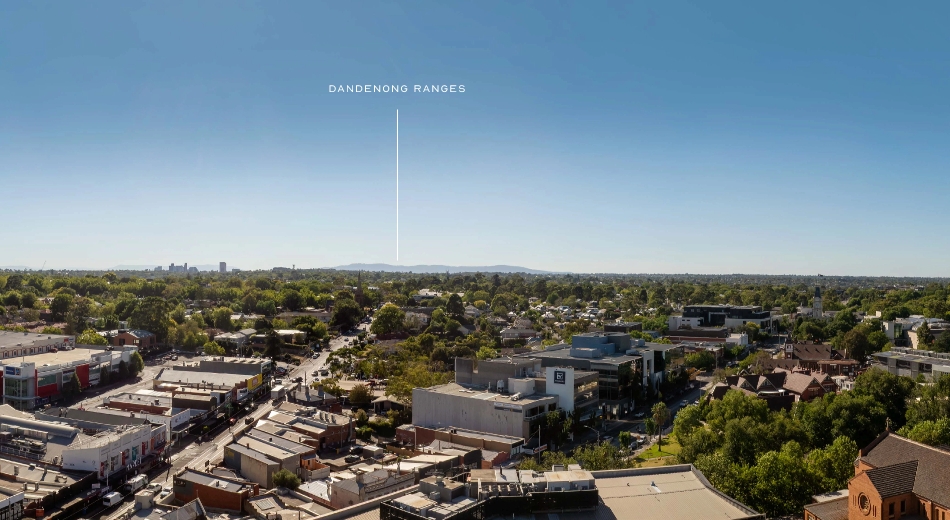
Views to the East From the first light in the East, soft sun moves across the treetops, over the heritage architecture and into the upper levels of Camberwell House. Cera Stribley’s architecture is shaped to receive this quiet arrival with restraint, framing expansive outlooks while allowing living spaces to absorb the day’s early radiance. Here, light settles gently across stone and timber, setting a tone of calm, clarity and retreat
WhereTHE City Meets THE Horizon
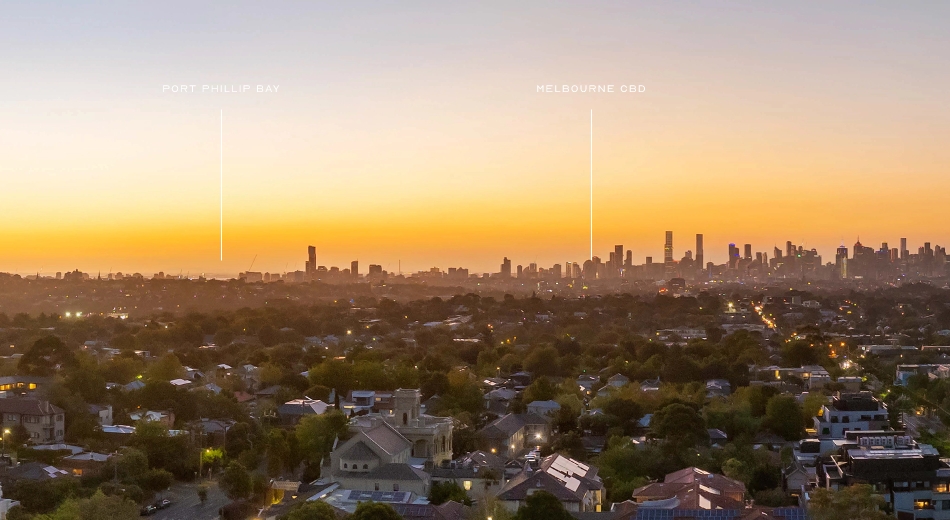
Views to the West As the sun lowers in the West and the city edge begins to glow, interiors shift in mood. Materials deepen in tone, shadows lengthen, and outlooks become atmospheric. Living extends outward once more, into terraces and open air, where light and landscape settle into the close of the day.
Every LineIN PERFECT HARMONY
Views to the East From the first light in the East, soft sun moves across the treetops, over the heritage architecture and into the upper levels of Camberwell House. Cera Stribley’s architecture is shaped to receive this quiet arrival with restraint, framing expansive outlooks while allowing living spaces to absorb the day’s early radiance. Here, light settles gently across stone and timber, setting a tone of calm, clarity and retreat.
Every LineIN PERFECT HARMONY
Views to the East From the first light in the East, soft sun moves across the treetops, over the heritage architecture and into the upper levels of Camberwell House. Cera Stribley’s architecture is shaped to receive this quiet arrival with restraint, framing expansive outlooks while allowing living spaces to absorb the day’s early radiance. Here, light settles gently across stone and timber, setting a tone of calm, clarity and retreat.
WhereTHE City MeETS THE Horizon
Views to the West As the sun lowers in the West and the city edge begins to glow, interiors shift in mood. Materials deepen in tone, shadows lengthen, and outlooks become atmospheric. Living extends outward once more, into terraces and open air, where light and landscape settle into the close of the day.
WhereTHE City MeETS THE Horizon
Views to the West As the sun lowers in the West and the city edge begins to glow, interiors shift in mood. Materials deepen in tone, shadows lengthen, and outlooks become atmospheric. Living extends outward once more, into terraces and open air, where light and landscape settle into the close of the day.
A Considered arrival
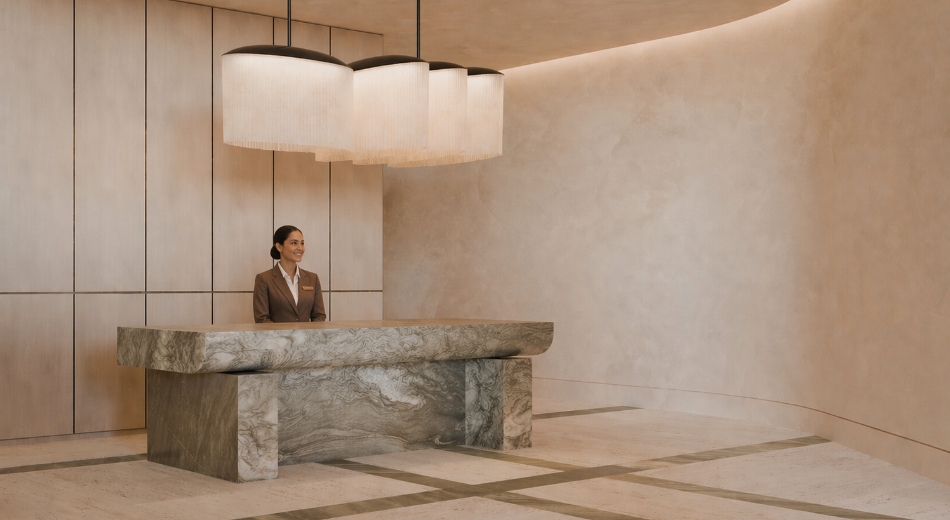
Amenities An arrival shaped by stone and light, where the movement from porte cochère to lobby unfolds with poise.
Amenities Conceived entirely around wellbeing, this is a sequence of restorative environments tuned to atmosphere and sensory comfort, where every space has been considered for how it feels as much as how it functions.
Amenities The resident lounge and adjoining amenities offer spaces to gather, meet or simply step away from the rhythm of the day. Conceived for everyday use as much as special occasions, these are spaces that extend the generosity of the building beyond each individual home, from the entertaining terrace and golf simulator to the privacy of a self-contained guest suite.
"The interiors at Camberwell House are timeless and refined, defined by an authentic material palette that brings the prestige of a premium home to apartment living, complemented by the amenity and craftsmanship of a private residence.” Alicia McKimm, Golden
Refined FOR LIVING
The Residences At Camberwell House, every residence has been shaped by GOLDEN with a single guiding principle, that a home should feel as considered on the hundredth day as it does on the first. Calm proportion, tactile depth and an understated sense of luxury define spaces that are as beautiful to live in as they are to look at.
Spaces designed to open outward, where light, outlook and craftsmanship define a rarer way of living.
THE Artistry OF Exceptional living
A limited collection of eight penthouses from $4.0m to $11.5m
The penthouses at Camberwell House occupy a world of their own. Crowning the building with a distinct architectural presence, these are residences where scale is generous, light is abundant and the sense of arrival never fades. Designed for those who have lived well and know exactly what that means, they represent the fullest expression of everything Camberwell House was conceived to be.
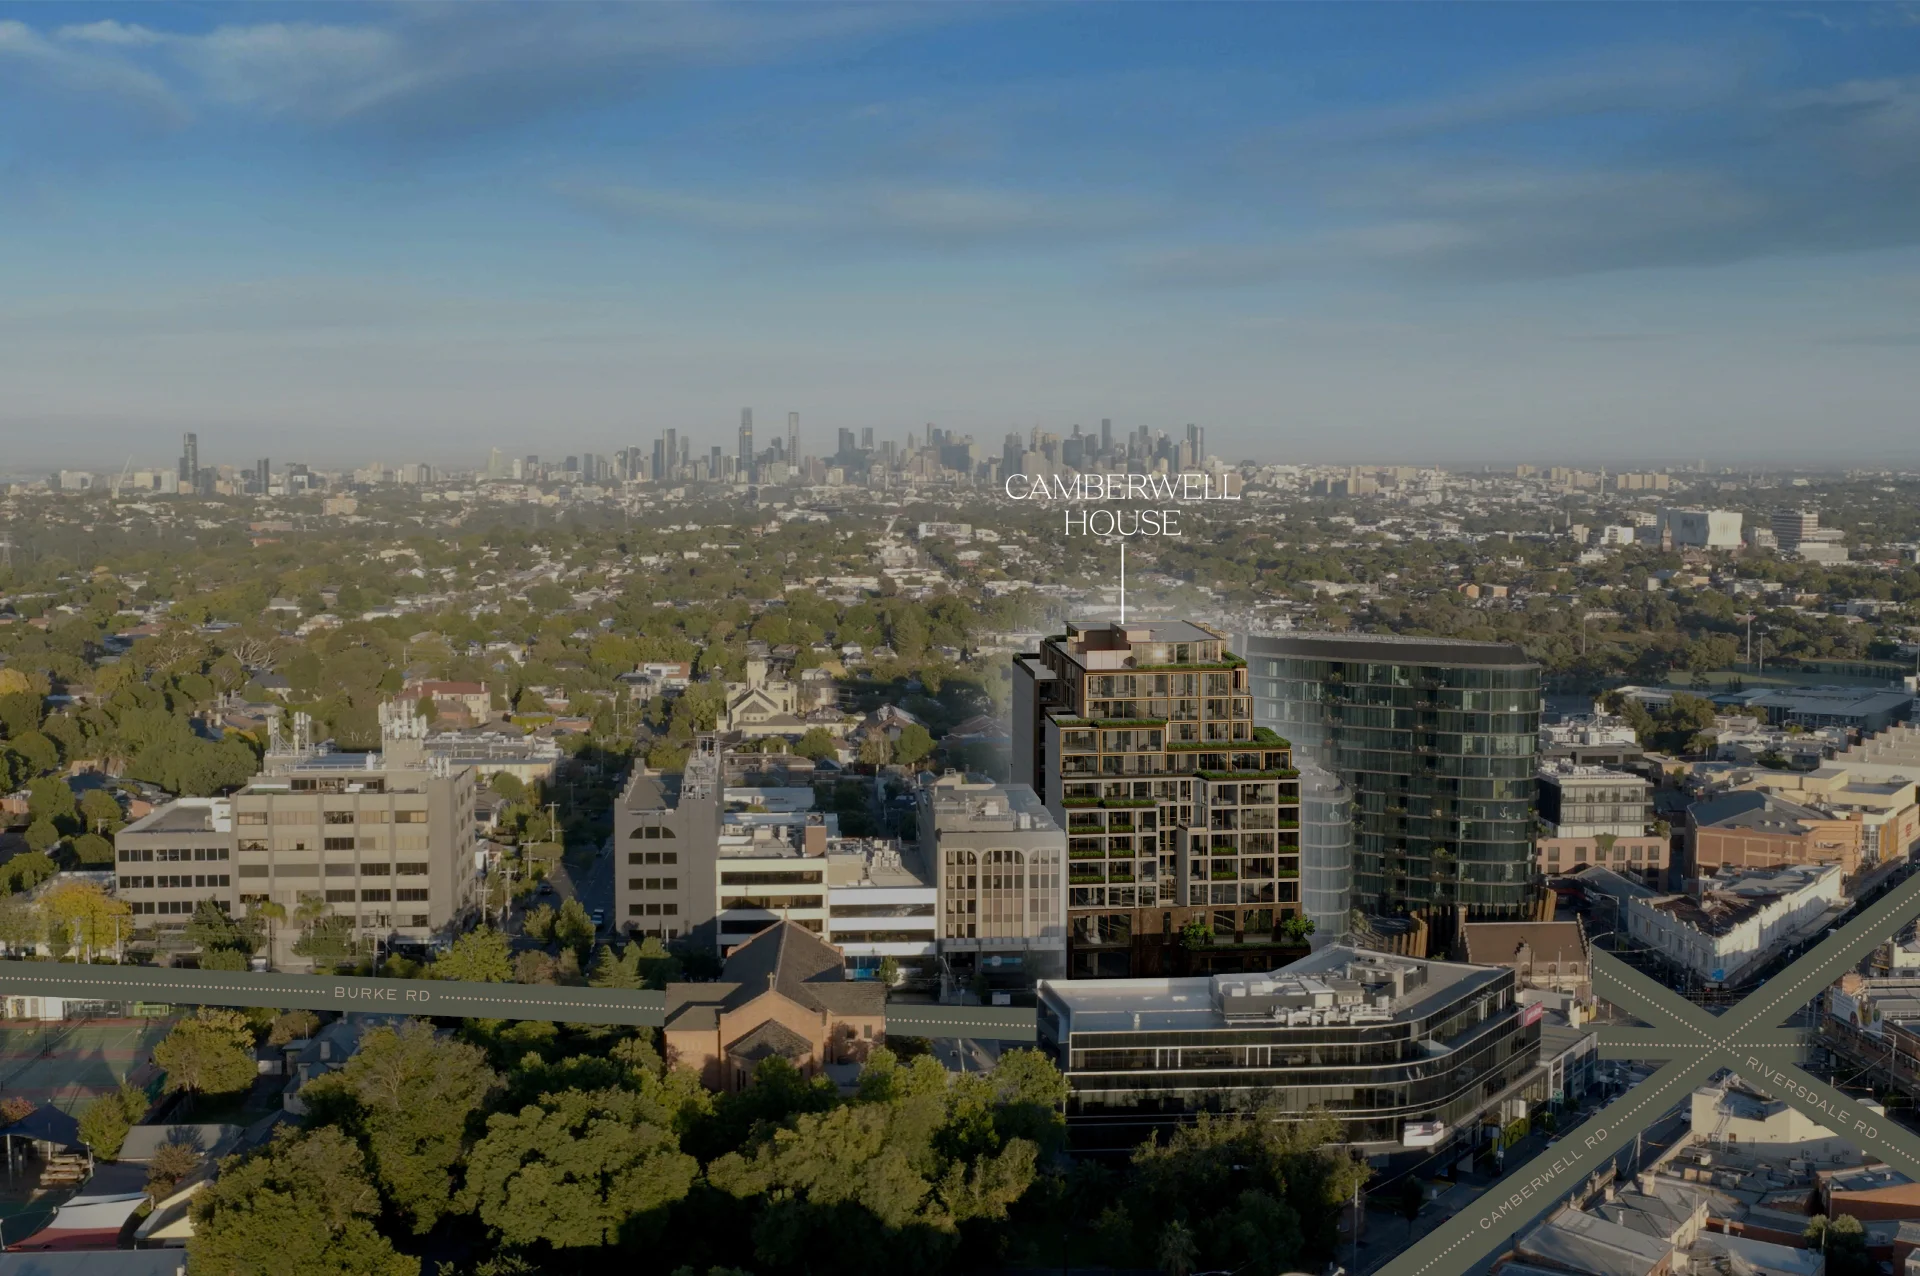
Situated on Burke Road at the edge of Camberwell Junction, Camberwell House sits within a neighbourhood shaped by familiarity, ease and daily ritual. Life unfolds naturally here. Mornings begin with a walk to the fresh food market or a nearby café, afternoons move through tree-lined streets and green open spaces, and evenings return to a setting that feels quietly assured.
Melbourne CBD
St. John's Anglican Church
Lower Reserve
72 Tram Burke Rd
75 Tram Camberwell Rd
70 Tram Riversdale Rd
Rivoli Cinemas
Dining Precinct
Retail Precinct
Camberwell Junction Tennis Club
Fritsch Holzer Park
ARefined Offering ATEvery turn
Situated on Burke Road at the edge of Camberwell Junction, Camberwell House sits within a neighbourhood shaped by familiarity, ease and daily ritual. Life unfolds naturally here. Mornings begin with a walk to the fresh food market or a nearby café, afternoons move through tree-lined streets and green open spaces, and evenings return to a setting that feels quietly assured.
Situated on Burke Road at the edge of Camberwell Junction, Camberwell House sits within a neighbourhood shaped by familiarity, ease and daily ritual. Life unfolds naturally here. Mornings begin with a walk to the fresh food market or a nearby café, afternoons move through tree-lined streets and green open spaces, and evenings return to a setting that feels quietly assured.
Melbourne Cbd
St. John's Anglican church
Dining precinct
Retail precinct
Retail precinct
Fritsch holzer Park
Lower Reserve
Lower Reserve
70 Tram Riversdale Rd
75 Tram Camberwell rd
72 Tram Burke Rd
THE Refined Offering AT Every turn
LOCATION Situated on Burke Road at the edge of Camberwell Junction, Camberwell House sits within a neighbourhood shaped by familiarity, ease and daily ritual. Life unfolds naturally here. Mornings begin with a walk to the fresh food market or a nearby café, afternoons move through tree-lined streets and green open spaces, and evenings return to a setting that feels quietly assured.
THE Artistry OF Enterprise
Business & Retail Camberwell House brings a curated offering of commercial and retail spaces to Burke Road, operating entirely independently from the residential above. Separate entries, dedicated lift cores and distinct circulation ensure the two worlds coexist without compromise, each with its own address, its own identity and its own sense of arrival.
.svg)













.jpg)
.jpg)
.jpg)
.jpg)
.jpg)
.jpg)
.jpg)
.jpg)
.jpg)


.png)
.png)
.png)
%20copy.png)